
Primary on Main





Address
4902 Landmark Lane, Pace, FL
Price
$ 349,900
Property Attributes
- MLS#1012757
- TypeSingle Family
- Listing Status Active
- CountySANTA ROSA
- CityPace
- Area1001 - Milton
- NeighborhoodHighland Woods
- Zip32571
- StyleContemporary
- Year Built2019
- Price$ 349,900
- Bedrooms4
- Full Bathrooms2
- Half Bathrooms0
- Sqr Footage2036
- Lot Size0.34 Acres
Data Source:
Navarre Area MLS (NAMLS)
Property Description
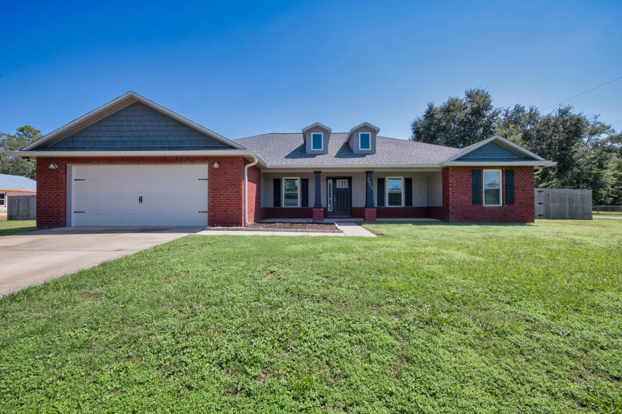
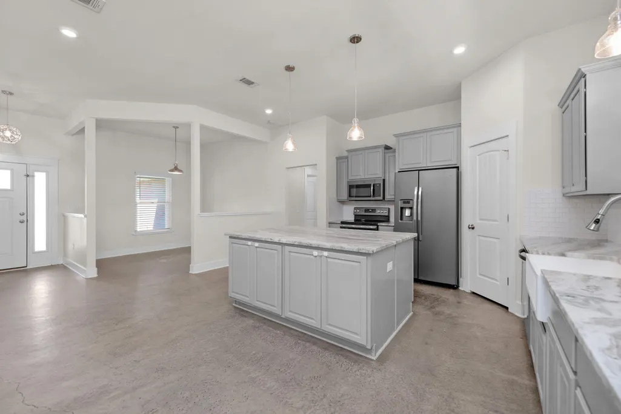
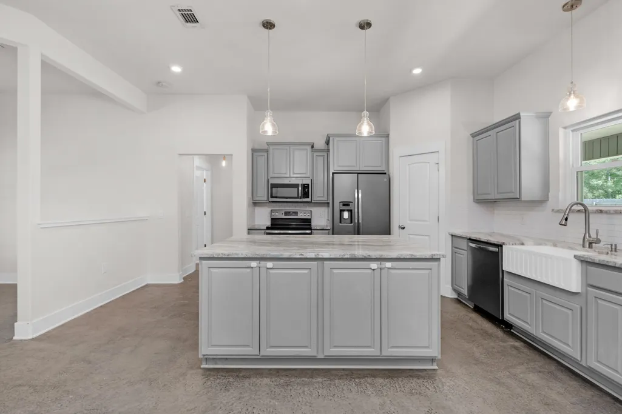
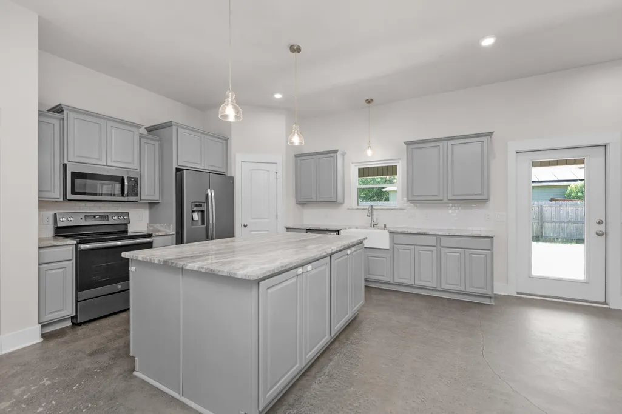
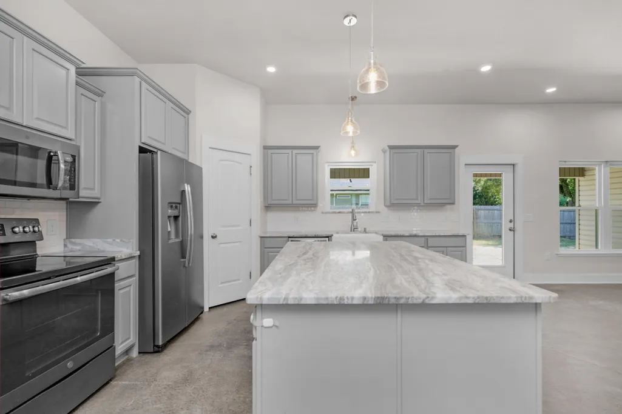
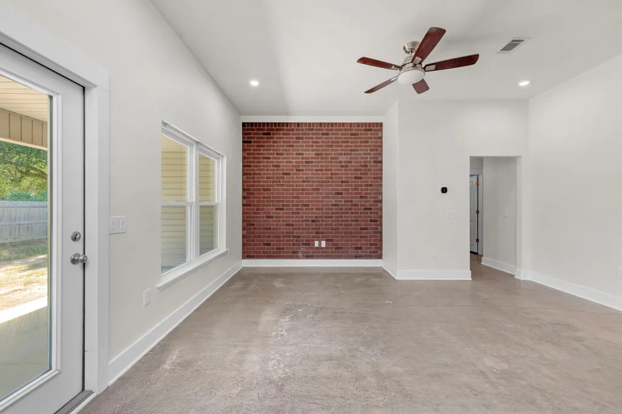
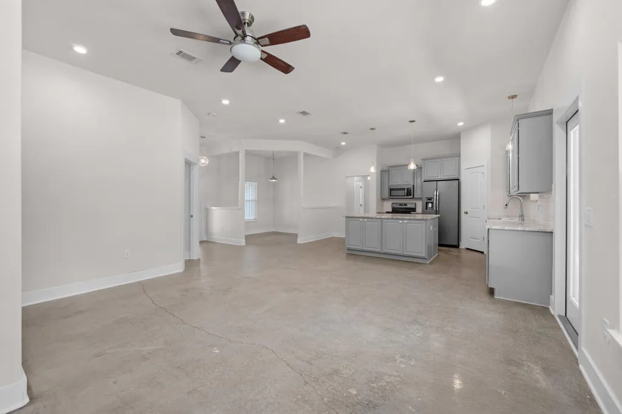
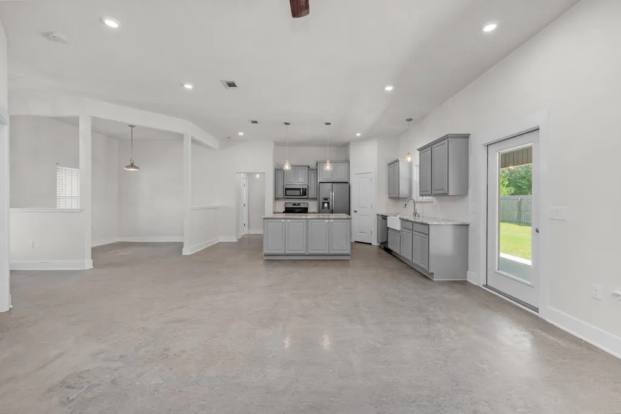
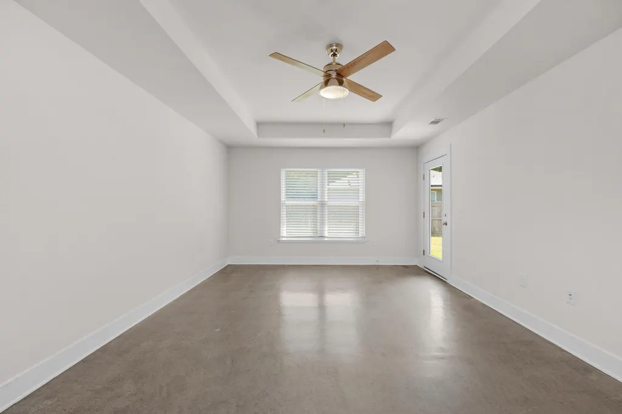
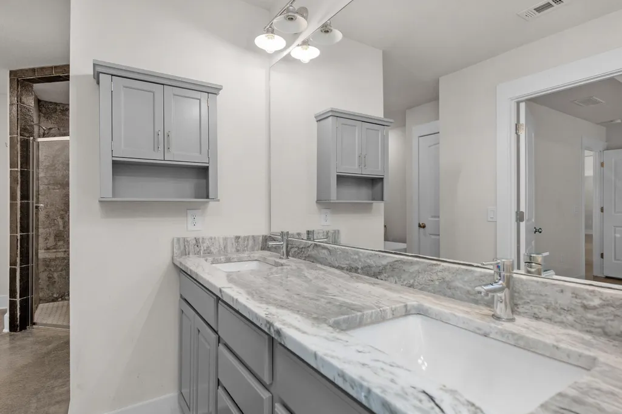
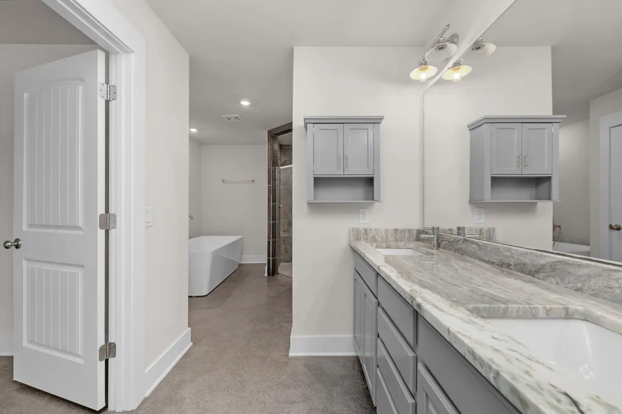
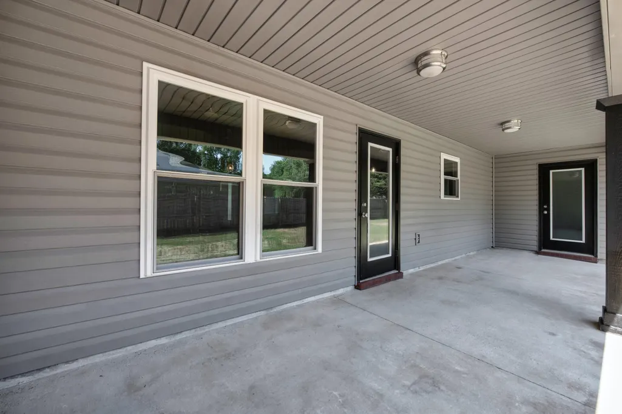
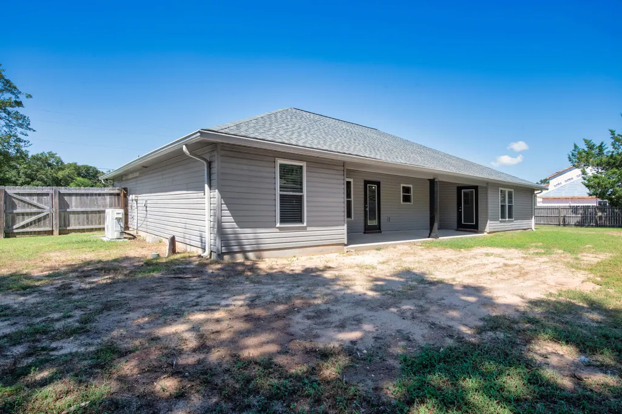
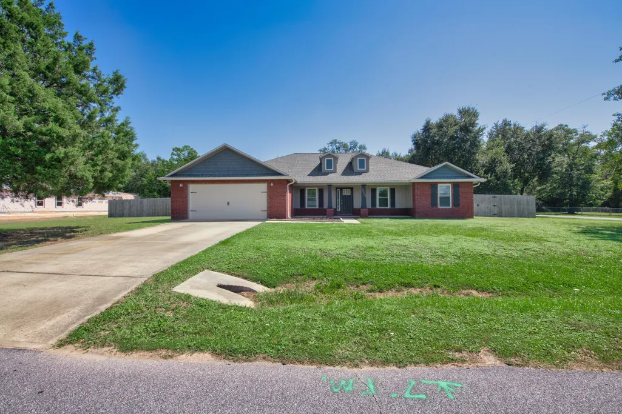
Welcome to this distinctive 4-bedroom, 2-bath home situated on a spacious .34-acre corner lot with no HOA! Built in 2019, this approximately 2,000-square-foot home offers an open, functional layout filled with custom details, including brick accents, crown molding, tray ceilings, recessed lighting, impact-resistant windows and eye-catching metallic epoxy flooring. The kitchen features solid maple cabinetry with soft-close, dovetail drawers, granite countertops, a large island, farmhouse sink and stainless-steel appliances. The generous primary suite includes a tray ceiling, walk-in closet, freestanding soaking tub and an oversized walk-in shower with dual shower heads. Enjoy covered front and rear porches and a privacy-fenced backyard with plenty of room to relax or entertain. Additional highlights include a two-car garage, irrigation system, architectural shingles and a new HVAC system installed in May 2026. Conveniently located in Pace with easy access to shopping, dining and area amenities--schedule your showing today!
| Elementary School | Middle School | High School |
|---|---|---|
| Pea Ridge Elementary School | Avalon Middle School | Pace High School |
| Price History | |
|---|---|
| 9/25/2026 | Listed $349,900 |
General Features
| Utilities | Electric,Public Water,Public Sewer |
|---|---|
| Appliances | Auto Garage Door Opn,Smoke Detector,Stove/Oven Electric,Smooth Stovetop Rnge,Microwave,Refrigerator W/IceMk,Dishwasher |
| Garage | Yes |
| Zoning | Resid Single Family |
| Number of Garage Spaces | 2.00 |
| Energy | AC - Central Elect,Ridge Vent,Water Heater - Elect,Heat Cntrl Electric,Double Pane Windows,Ceiling Fans |
| Full Baths | 2 |
| Year Built | 2019 |
| Subdivision | HIGHLAND WOODS |
| County | Santa Rosa |
| Construction Status | Construction Complete |
| Type | Detached Single Family |
| Rooms | Bedroom,Master Bedroom,Master Bathroom,Living Room,Kitchen,Foyer |
| Property Type | A |
| Area | 10 - North Santa Rosa County |
| Sub Area | 1001 - Milton |
| Financing | Conventional,VA,FHA |
| Parking Total | 4 |
| Days on Market | 1 |
| As Is | No |
| Directions | From Hwy 90,turn south onto Watkins Street. Turn left onto Williams Road,then right onto Highland Boulevard. The home is located on the left at the corner of Highland Boulevard and Landmark Lane (Dri |
| City | Pace |
| List Price/SqFt | 171.86 |
| Middle School | Avalon |
| High School | Pace |
| Elementary School | Pea Ridge |
| Legal Description | LOT 3 AS DES FOLLOWS: COMMENCE AT THE SOUTHEAST CORNER OF THE NE4 OF SECTION 26,TOWNSHIP 1 NORTH,RANGE 29 WEST; THENCE RUN NORTH 89 DEGREES 19 MINUTES WEST ALONG THE SOUTH LINE OF SAID NE4 A DISTANCE |
| Assessment Fees | No |
Interior Features
| Kitchen | First |
|---|---|
| Interior Features | Breakfast Bar,Woodwork Painted,Window Treatmnt Some,Washer/Dryer Hookup,Split Bedroom,Pull Down Stairs,Pantry |
| Master Bedroom | First |
| Living Room | First |
| Total Bedrooms | 4 |
| Total Baths | 2.00 |
| Stories | 1.0 |
| SqFt Source | County PA Records |
| Mstr Bdrm/Mstr Bath | MBath Double Vanity,See Remarks,MBed First Floor,MBath Walk-In Closet,MBath Separate Shwr |
| Apx SqFt(Htd/Cooled) | 2036.00 |
| Bedroom | First |
Exterior Features
| Lot Features | Corner,Level |
|---|---|
| Car Port | No |
| Exterior | Columns,Sprinkler System,Rain Gutter,Fenced Privacy,Fenced Back Yard |
| Pool | No |
| Pool Type | None |
| Design | Contemporary |
| Lot Dimensions | 103X145 |
| Parking Features | Garage Attached |
| Acreage | 0.34 |
| Driveway Spaces | 2.00 |
| MLS Identifier | 20131126143817002353000000 |
Amenities
- Foreclosure
- Views
- Short Sale
- New Construction
- Adult 55+
- Lease To Own
- No HOA Fees
- Furnished
- Primary On Main
- Air Conditioning
- Seller Finance
- Green
- Fixer Upper
- Horse
- Golf
- Fireplace
- Deck
- Garage
- Basement
- Pool
Property vs Single Family Average in 32571
Price
Year Built
 Emerald Coast Association of REALTORS®, Inc. All information deemed reliable but not guaranteed. All properties are subject to prior sale, change or withdrawal. Neither listing broker(s) or information provider(s) shall be responsible for any typographical errors, misinformation, misprints and shall be held totally harmless. Listing(s) information is provided for consumer's personal, non-commercial use and may not be used for any purpose other than to identify prospective properties consumers
 Copyright © 2026 by the Multiple Listing Service of the Pensacola Association of
REALTORS ® This information is believed to be accurate but is not guaranteed. Subject to verification by all parties. This data is copyrighted and may not be transmitted, re-transmitted, copied, framed, re-purposed, or altered in any way for any other site, individual and/or purpose without the express written permission of the Multiple Listing Service of the Pensacola Association of REALTORS ®. Florida
Copyright © 2026 by the Multiple Listing Service of the Pensacola Association of
REALTORS ® This information is believed to be accurate but is not guaranteed. Subject to verification by all parties. This data is copyrighted and may not be transmitted, re-transmitted, copied, framed, re-purposed, or altered in any way for any other site, individual and/or purpose without the express written permission of the Multiple Listing Service of the Pensacola Association of REALTORS ®. Florida
 Baldwin County Association Of Realtors®: All information deemed reliable but not guaranteed. All properties are subject to prior sale, change or withdrawal. Neither listing broker(s) or information provider(s) shall be responsible for any typographical errors, misinformation, misprints and shall be held totally harmless. Listing(s) information is provided for consumer's personal, non-commercial use and may not be used for any purpose other than to identify prospective properties consumers may
 Navarre Area Board of Realtors® All information deemed reliable but not guaranteed. All properties are subject to prior sale, change or withdrawal. Neither listing broker(s) or information provider(s) shall be responsible for any typographical errors, misinformation, misprints and shall be held totally harmless. Listing(s) information is provided for consumer's personal, non-commercial use and may not be used for any purpose other than to identify prospective properties consumers may be interested
